
Description
-
Introduction Magnetic Stand with Dial Gauge
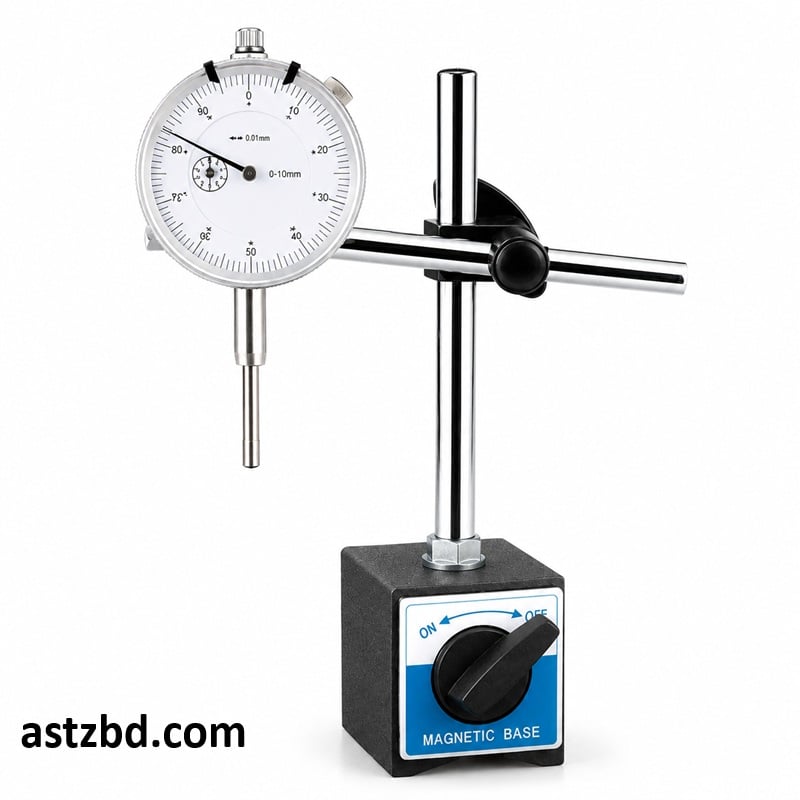
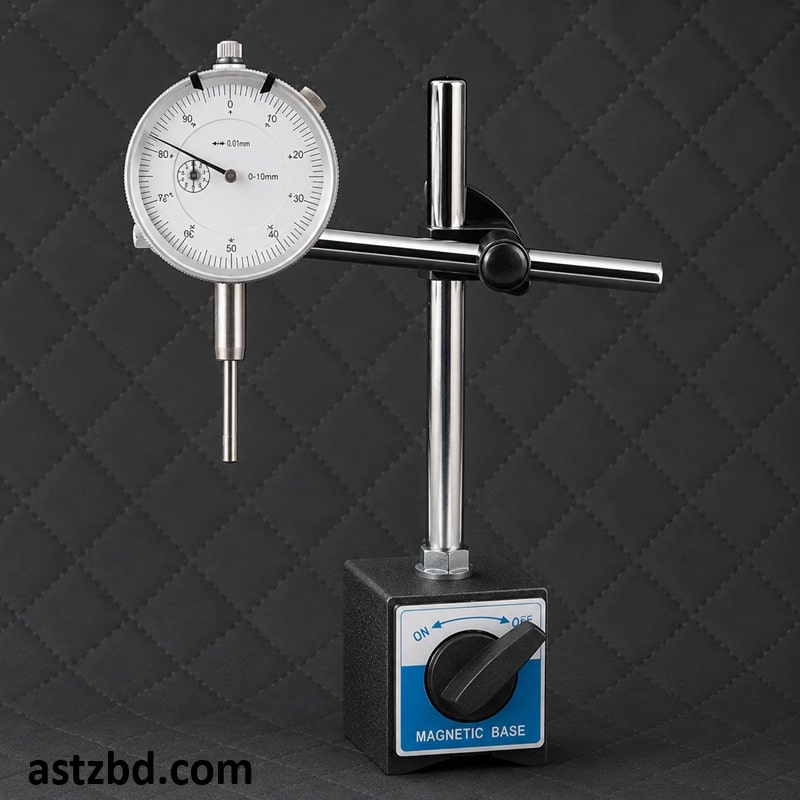
The Magnetic Stand with Dial Gauge 0-10mm 0.01mm 60 kg Base delivers the rock-solid stability and measurement precision that machinists, quality control inspectors, and metrologists demand for accurate surface, runout, and flatness measurement work. ]Magnetic Stand with Dial Gauge This complete set pairs a powerful 60 kg magnetic base with a 0–10mm range dial gauge reading to 0.01mm resolution, giving professionals a reliable and portable measurement station they can deploy on any Magnetic Stand with Dial Gauge ferromagnetic machine tool surface in seconds. Engineers and technicians across Bangladesh use this combination daily in CNC workshops, lathe operations, milling setups, quality control benches. Magnetic Stand with Dial Gauge Magnetic Stand with Dial Gauge
-
Specifications Magnetic Stand with Dial Gauge
Magnetic Base Specifications
Specification Details Magnetic Holding Force 60 kg (approximately 588 N) Base Type ON/OFF switchable permanent magnet Base Dimensions Approx. 60 × 40 × 45 mm Base Material Hardened steel with ground contact surface Arm Type Fine adjustment articulating arm (double or single rod) Arm Material Hardened steel rods with brass locking knuckles Fine Adjustment Micro-adjustment knob for precise dial positioning Clamp Compatibility Accepts 8mm stem diameter gauges (standard) Finish Chrome-plated / black oxide coated Total Arm Reach Approx. 200–300 mm (fully extended) Dial Gauge Specifications
Specification Details Measurement Range 0 – 10 mm Graduation / Resolution 0.01 mm Dial Face Diameter 58 mm Stem Diameter 8 mm Contact Point Carbide-tipped flat contact point (standard) Bezel Type Rotatable locking bezel Dial Reading Type Continuous / Revolution counter Accuracy ±0.01 mm (per graduation) Repeatability ≤ 0.01 mm Measuring Force Approx. 1.2 – 1.5 N Body Material Hardened steel casing Lug Back Standard lug back for clamp mounting Standard Compliance DIN 878, JIS B 7503
Key Features Magnetic Stand with Dial Gauge
- 60 kg Magnetic Holding Force — The powerful permanent magnet base grips ferromagnetic surfaces with 60 kg of holding force, eliminating vibration-induced measurement errors during machine operation.
- ON/OFF Magnetic Switch — The lever-operated ON/OFF switch activates and releases the magnetic grip instantly, allowing the operator to reposition the stand without tools or effort.
- Full Articulating Arm System — The multi-joint articulating arm with brass locking knuckles reaches and angles into tight measurement positions around workpieces, fixtures, and machine tool surfaces.
- Fine Adjustment Knob — The micro-adjustment knob on the arm moves the dial gauge spindle precisely to the measurement contact point without overshooting the target surface.
- 0.01mm Resolution Dial Gauge — The 0–10mm dial gauge reads to 0.01mm graduation, providing the measurement resolution required for precision machining, quality inspection, and alignment tasks.
- Rotatable Locking Bezel — The operator rotates the bezel to zero the dial gauge at any position on the measurement range, enabling direct deviation reading without mental arithmetic.
- Carbide Contact Point — The carbide-tipped contact point resists wear from repeated contact with hardened steel, cast iron, and other workpiece materials, extending the gauge service life Magnetic Stand with Dial Gauge
Applications
- Lathe and milling machine setup — checking chuck runout, spindle runout, and workpiece alignment before and during machining operations
- Surface plate inspection — measuring flatness, parallelism, and height variation of machined components against a surface plate reference
- CNC machining centers — verifying fixture alignment, datum setting, and part position before program execution
- Grinding machine setup — checking wheel dress runout and workpiece surface flatness during cylindrical and surface grinding
- Gear and shaft runout measurement — detecting eccentricity, wobble, and radial runout in rotating shafts, gears, pulleys, and bearing journals
- Calibration and metrology laboratories — setting up comparative measurement references and verifying gauge block stacks
Who Uses This
- Machinists and CNC operators in precision engineering workshops setting up lathes, mills, and grinding machines
- Quality control inspectors in manufacturing facilities measuring machined component dimensional compliance
- Mechanical engineers in production engineering and process engineering roles conducting precision alignment work
- Tool room technicians maintaining cutting tool geometry, fixture accuracy, and machine tool condition
- Automotive engineers and technicians checking rotating component runout and alignment during vehicle repair
- Calibration laboratory metrology technicians conducting comparative measurement and instrument verification Magnetic Stand with Dial Gauge
Frequently Asked Questions (FAQ)
Q1: What does the 60 kg magnetic holding force mean in practical use? The 60 kg holding force means the magnetic base resists a pull-off force of 60 kilograms when the magnet sits on a flat, clean ferromagnetic steel surface. In workshop practice, this force keeps the stand completely stable against vibration, accidental bumps, and the measurement contact force of the dial gauge spindle during normal use.
Q2: Does the magnetic base work on aluminum or stainless steel surfaces? No. The permanent magnet base only grips ferromagnetic materials such as mild steel, cast iron, and hardened steel. It does not grip aluminum, copper, brass, stainless steel, or granite surface plates. For non-magnetic surfaces, operators use a separate clamping fixture or magnetic base adapter.
Q3: How do I zero the dial gauge before measurement? Place the gauge contact point on the reference surface, apply light spring pressure to compress the spindle slightly, then rotate the outer bezel until the needle points to zero. Lock the bezel in position. The gauge now reads deviation from that reference point directly on the dial face.
Q4: Can this stand hold the dial gauge in an inverted or horizontal position? Yes. The articulating arm joints lock in any orientation including vertical, horizontal, angled, and inverted positions. The locking knuckles maintain the selected position rigidly under the dial gauge’s measurement contact force throughout the test.
Q5: Does astzbd supply replacement contact points for the dial gauge? Yes. astzbd stocks standard replacement contact points compatible with 8mm stem dial gauges. Customers can order flat, spherical, and pointed carbide contact points separately to suit different measurement surface requirements Magnetic Stand with Dial Gauge.
Why Buy From astzbd
- Genuine Precision Instruments — astzbd supplies authentic magnetic stand and dial gauge sets sourced from verified manufacturers, ensuring measurement accuracy and long service life.
- Complete Ready-to-Use Kit — astzbd delivers the magnetic stand and dial gauge as a matched, tested set so customers start measurement work immediately without sourcing components separately.
- Fast Nationwide Delivery — astzbd dispatches orders within 24 hours and delivers to all 64 districts of Bangladesh through reliable courier partners covering Dhaka, Chittagong, Sylhet, Rajshahi, and all regional centers.
- Competitive Workshop Tool Pricing — astzbd offers market-competitive pricing for individual buyers and volume discounts for workshop owners, manufacturers, and institutional procurement teams.
- Knowledgeable Technical Support — The astzbd team answers pre-sales technical questions about measurement range, accuracy, and compatibility so customers select the right tool for their specific application.
- After-Sales Customer Care — astzbd addresses post-delivery questions, accessory needs, and product concerns promptly through call, WhatsApp, and social media support channels.



Reviews
There are no reviews yet.